Ever thought about how Caribbean architecture could get a fresh twist without losing its warm, sunny vibe? Local builders are mixing the old-school charm of open verandas and wide roofs with modern designs that bring in lots of natural light and cool breezes. Imagine walking into a space that feels rich in history yet totally up-to-date. In this post, we're exploring how creative ideas and smart building techniques combine age-old traditions with a modern edge, keeping that timeless Caribbean spirit glowing.
Key Drivers Shaping the Evolution of Caribbean Architecture
Caribbean design is embracing a fresh, modern twist while still keeping its timeless tropical vibe. Local architects are rethinking space in creative ways, using open verandas, flexible layouts, and long overhangs that let in the warm island light and gentle breezes. Picture stepping inside a building with huge glass panels that lead you into a sunny courtyard bursting with lush greenery.
- A relaxed tropical style that adapts to both easygoing days and everyday living
- Eco-friendly designs that harness natural cooling and fresh air
- Sleek coastal looks featuring clean lines and open-air spaces
- A blend of international trends with local building secrets
- A modern take on colonial heritage that refreshes old motifs with new details
This shift isn’t just about looks, it’s about making spaces that truly work. Architects mix the sleek coastal style with hints of the past by using features like pitched roofs and open verandas that nod to history. Yet, these elements are given a modern spin with energy-saving materials and smart building techniques.
Recent studies, including one from May 22, 2025, show how these new ideas create airy, light-filled spaces that respect the environment. By weaving modern technology with traditional craftsmanship, the Caribbean is paving the way for designs that celebrate the here-and-now while honoring a rich history.
Colonial Heritage Transformation in Caribbean Architecture
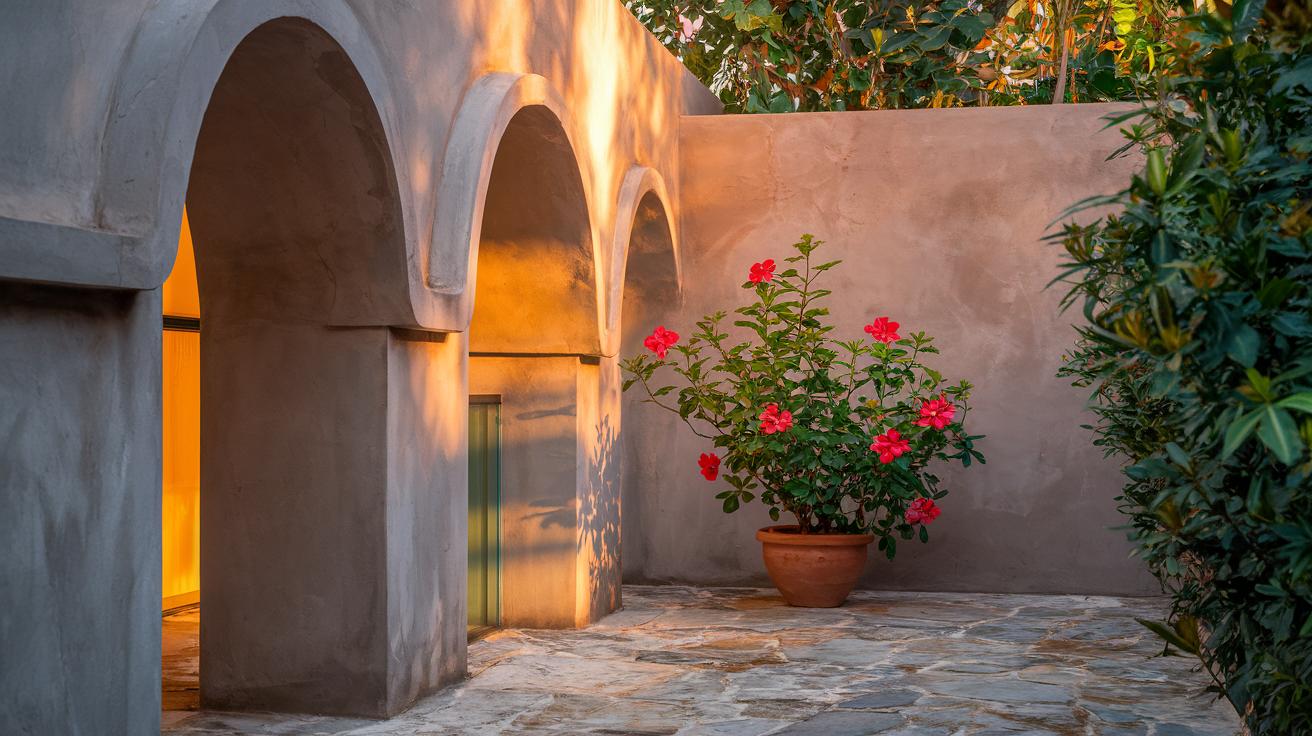
Designers are giving a fresh twist to the Caribbean's deep past by blending Spanish, French, and Dutch styles with modern vibes. They rework classic elements like curved hallways, soft pastel walls, and grand colonnades into open courtyards and stylish galleries. It’s like a gentle nod to history while creating lively spaces where the old meets the new.
Builders mix time-honored materials with today’s design techniques. Traditional methods, such as using oyster-shell mortar and locally quarried stone, sit shoulder to shoulder with smooth steel and vast glass panels. It’s a playful mix that respects the ancient ways while stepping boldly into modern looks. Every design pays tribute to the region’s rich heritage in a warm, fresh way.
This creative shift can be seen in both public and private buildings. Each structure becomes a canvas where heritage and innovation dance together. Projects update colonial touches while keeping their old-world charm intact, making sure history lives on even as they embrace modern methods. For more on preserving these historic elements, check out architectural heritage in caribbean culture.
Every design tells its own story of change and continuity. By blending centuries-old styles with today’s materials and ideas, Caribbean architecture remains a vibrant reminder of the region’s enduring cultural roots.
Sustainable Dwelling Strategies in Contemporary Caribbean Architecture
Caribbean architects are reimagining the way homes are built, mixing modern techniques with the island’s natural vibe. They design spaces that use simple ideas like letting cool breezes refresh rooms, harnessing the sun’s power, and managing water smartly. Imagine sitting on your porch as a gentle wind sweeps in, naturally cooling your room while sunlight fuels fresh, modern touches. Studio Saxe’s project in Puerto Viejo shows off modular pergolas and cool pavilions that catch the breeze, while private villas boast top-notch insulation and clever shades to trim down energy use. These designs prove that new materials and local know-how can join forces so each building stays stylish and energy smart.
Passive Cooling & Solar Integration
Designers are focusing on smart features that let nature do most of the work. Take Studio Saxe’s project in Puerto Viejo: its rooftop solar panels work like a friendly sun umbrella, cutting energy costs and powering water-saving fixtures at the same time. It’s like giving your roof a practical hat on a sunny day. Meanwhile, some private villas add thick insulation and cozy shaded terraces that help cool the space without overusing air conditioning. These ideas use our abundant sunshine to create homes that are as comfortable as they are green.
Rainwater Harvesting & Storm-Resilience
Other projects pay special attention to handling water and tough weather. For example, the Sail House in Bequia features roofs designed to gather rainwater and boost natural air flow, keeping spaces breezy even during heavy storms. Similarly, the Serena del Mar hospital in Cartagena mixes in bamboo courtyards and low inpatient wings that fill rooms with daylight and keep temperatures just right. These smart upgrades help control indoor climates naturally, meaning less reliance on machines when tropical storms hit. All in all, each strategy shows how Caribbean architecture can be modern yet mindful of nature, creating homes that are comfy, efficient, and ready for anything.
Case Studies in Tropical Minimalism and Organic Integration in Caribbean Architecture
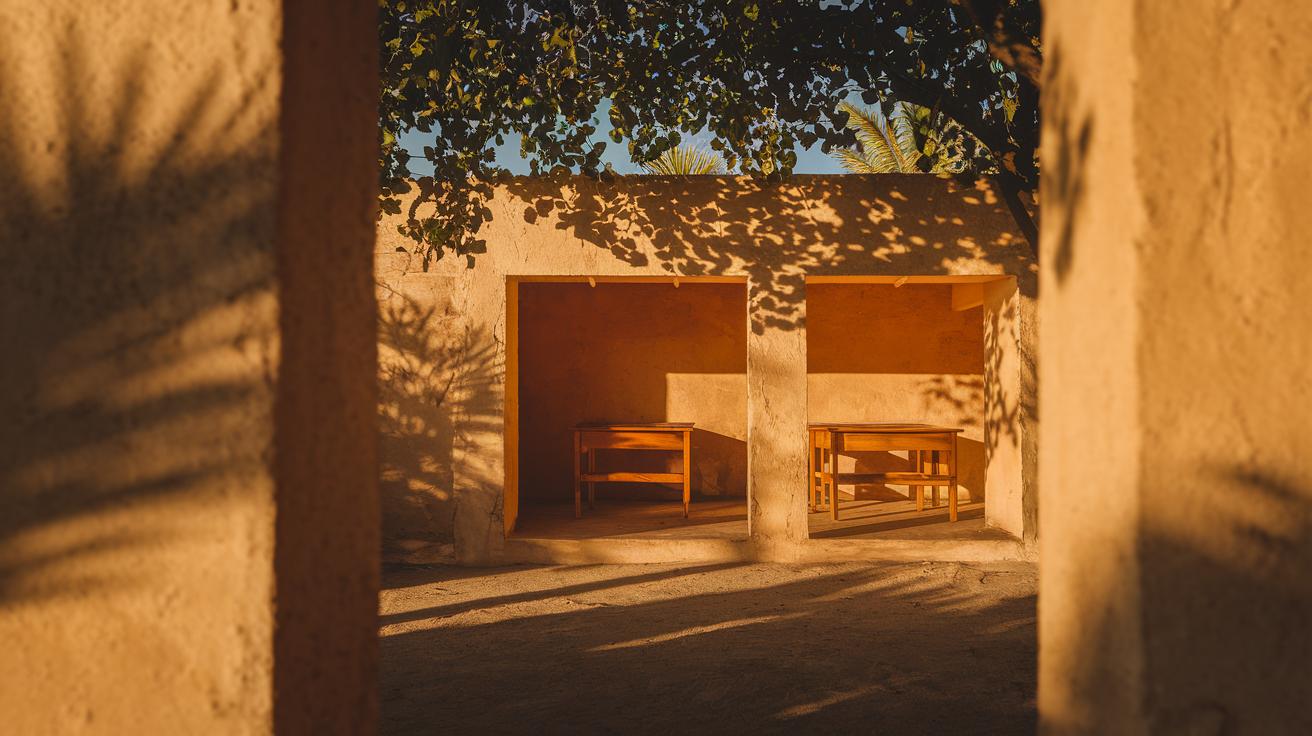
Liseo Boneriano Expansion, Bonaire
At Liseo Boneriano in Bonaire, Atelier PRO architekten redesigned a school space that feels both cool and inviting. They created shaded outdoor classrooms to keep things comfortable while welcoming more students. The design mixes a simple tropical style with natural materials to let light flood in and create areas that easily adapt. It’s like blending old traditions with new ideas to build a place where learning and growth naturally go hand in hand.
Sail House, Bequia
At Sail House in Bequia, the design team transformed 6,000 square feet into a breezy haven that takes cues from the sea. They used stretchy, nautically inspired membranes that help air flow and even catch rainwater. The spaces flow just like the rhythm of ocean waves, giving a nod to sustainability and modern Caribbean flair. It’s a smart mix of form and function that makes you feel like you’re right by the water.
Serena del Mar Hospital, Cartagena
In Cartagena, Centro Hospitalario Serena del Mar rethinks healthcare with a deep love for nature. Garden-like wings and cozy bamboo courtyards let in plenty of daylight while offering calming outdoor views. Using a tropical minimalist approach, the design creates flexible spaces that soothe patients and staff alike. By blending natural elements into modern building strategies, it shows how thoughtful design can boost healing and sustainability.
Jamie Fobert Villa, Private Residence
Jamie Fobert’s private villa is a wonderful mix of modern looks and organic touches. Travertine marble cladding and a pool inspired by a peaceful lagoon bring indoor and outdoor spaces together seamlessly. Every area of the home shows off tropical minimalism through clean lines and warm, natural materials. It creates a relaxed atmosphere that adapts naturally to the island’s light and heat, giving the home a very inviting, lived-in feel.
Villa Antioquia, Punta Cana
Villa Antioquia in Punta Cana redefines the idea of outdoor living with its large social spaces that invite you to relax and chat. Private balconies and pockets of lush greenery extend the home right into nature. Using tropical minimalism, the design offers spaces that are both flexible for everyday living and perfect for those long, lazy conversations. It’s a modern twist where every detail works together to create a cool, climate-friendly atmosphere that feels distinctly Caribbean.
Regional Planning Advancements in Caribbean Architecture
Across the Caribbean, planning is getting a vibrant makeover. Imagine strolling past places like Andara Cap Cana, Cáicu Residences, Coral Lake Residences, Palm View Golf & Apartments, The Plaza, Sun Garden, Level Business Center, Moon Garden 2, and Moon Garden. These projects mix homes, shops, and work areas with community parks and safe, storm-ready systems like power microgrids (small, on-site energy grids). Developers blend smart design and practical details to honor the lively local culture.
These designs aim for the perfect mix of busy town centers and relaxed rural spots. By adding green parks and shared spaces, planners are setting up communities that can grow with you. This approach eases daily hassles like traffic and encourages thoughtful growth while keeping things cozy and familiar.
Modern planning in the Caribbean is all about being ready for tomorrow. From the Dominican Republic to Puerto Rico, Jamaica, and the Bahamas, new projects create flexible, welcoming spaces that spark real social connections. These areas are gearing up to meet future challenges while keeping that warm, island spirit alive.
Technological and Modular Innovations in Caribbean Architecture
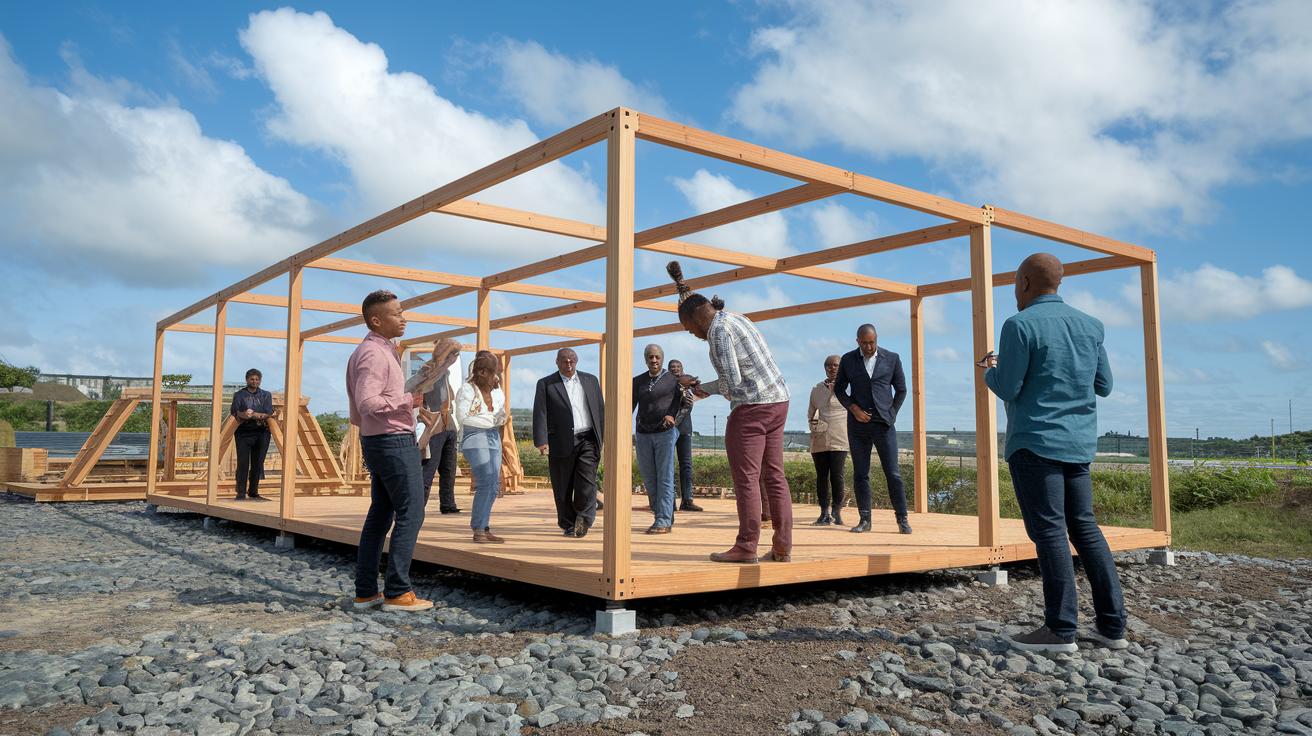
Caribbean architects are taking a fresh, digital approach that makes planning feel as smooth as a cool island breeze. They’re using smart, step-by-step workflows that carry a project from the first sketch to the final build without any fuss. For example, Studio Saxe in Puerto Viejo is showcasing clever ideas like modular pergolas and pre-made pavilions. These designs not only speed up construction but also keep the work gentle on the site.
Now, designers lean on modular building methods and quick-fit designs that let them put parts together easily and accurately. They use lightweight, strong materials that are fast to install, making sure space is used wisely and waste is kept to a minimum. And with modern techniques like BIM (a digital plan-making tool) and early tests with 3D printing, they’re even crafting special climate-fit panels and custom parts that are both smart and eco-friendly.
On top of that, projects like Sail House are using tension-fabric roofs and modern composite materials to boost natural airflow and allow for speedy assembly. These fresh ideas cut down build times and lower material use, helping architects deliver projects that are as efficient as they are sustainable. In truth, with these digital and modular tools, Caribbean architecture is stepping into the future with a vibrant, modern twist.
Future-Ready Climate Adaptive Caribbean Architecture
Caribbean architects are stepping into new building rules that make structures ready for changing weather. They’re now designing buildings with raised floors, sturdy coastal embankments, and green rooftops that not only look cool but also help protect against storm surges and rising water levels. Imagine walking into a lobby that sits high above floodwaters – it feels reassuring, like a little island safe haven when the weather gets wild.
Green rooftops are more than just a pretty view. They work like nature’s own air conditioner by cooling the space naturally and cutting down on energy use. Think of a sunny terrace blanketed in vibrant green plants – as you step onto it, you can feel the natural breeze turning hot, sticky air into a refreshing retreat. Even though these ideas mix with older green techniques, they add a fresh twist that boosts both safety and energy efficiency.
Some pilot projects in places like Puerto Rico show even more ways to live off the grid. But right now, these new building ideas focus on the unique benefits of raised floors and green roofs. They bring together a mix of time-tested methods and innovative thinking to prepare Caribbean buildings for a changing climate.
Final Words
In the action, we’ve seen Caribbean design blend tropical minimalism with modern efficiency and cultural flair. The post took us through sleek designs merging colonial elements with smart, sustainable building methods and modular innovations.
We also peeked at regional planning and cutting-edge tech reshaping island construction. All these insights reflect the evolving trends in caribbean architecture, setting the stage for even brighter and greener destinations ahead.
FAQ
What are the architectural styles in the Caribbean?
The Caribbean architectural styles merge modern tropical minimalism with traditional colonial forms and local influences, seen in designs like Caribbean houses and Anglo-Caribbean styles.
What is the new indies style architecture in the Caribbean?
The new indies style architecture in the Caribbean combines colonial touches with a simple, airy design, adapting old motifs to open, climate-friendly spaces.
What is the current trend in Caribbean architecture?
The current trend in Caribbean architecture focuses on open spaces, sustainable materials, and flexible design, blending modern simplicity with a nod to heritage.
What are the key characteristics of Caribbean architecture?
Caribbean architecture features open verandas, pitched roofs, and abundant light while mixing colonial details and indigenous techniques to create inviting, adaptive spaces.
What does Anglo-Caribbean architecture entail?
Anglo-Caribbean architecture reflects British colonial influences paired with local design, offering balanced layouts and open-air living spaces that suit the island climate.
Where can I find resources like essays or PDFs on Caribbean architectural trends?
Resources such as essays and PDFs provide detailed overviews of evolving Caribbean architectural trends, covering topics from modern design innovations to traditional construction methods.
Which Caribbean islands are often highlighted in architectural studies?
Islands like Bequia, Barbados, Curaçao, Mustique, and Canouan are commonly featured in studies for their mix of heritage charm and modern design elements.
